Sydney eastern suburbs
Interior design Sydney: terrace and semi renovation in the eastern suburbs
Interior design Sydney homeowners commission mostly means working inside a narrow footprint. The eastern suburbs run on houses one room wide. A Paddington terrace or a Bondi semi hands you a good front room, a long dark middle and a courtyard the size of a rug. Luxxe Interiors is an international interior design studio led by Tammy Brazel, working on residential interiors since 2019. We plan these homes around the two things the footprint never gives you free: daylight and storage.
A narrow plan changes the order you design in
Most Sydney interior design advice assumes a wide block. Terraces are four to six metres wide, and a fair slice of that is party wall. There is no spare width to absorb a mistake. Move the stair by 300mm and the kitchen loses a drawer bank. Push the island out the same and two people cannot pass behind it.
So the plan gets settled first. Where the stair lands, how wide the hallway needs to be, whether the rear lean to stays, where the laundry hides. Finishes come after the walls stop moving.
This is the step a terrace house renovation Sydney owners skip. They arrive with tiles chosen and a plan nobody has tested. Break the front to back habit too. The best light sits at the rear, so the living goes there beside the courtyard and the front room turns quiet.
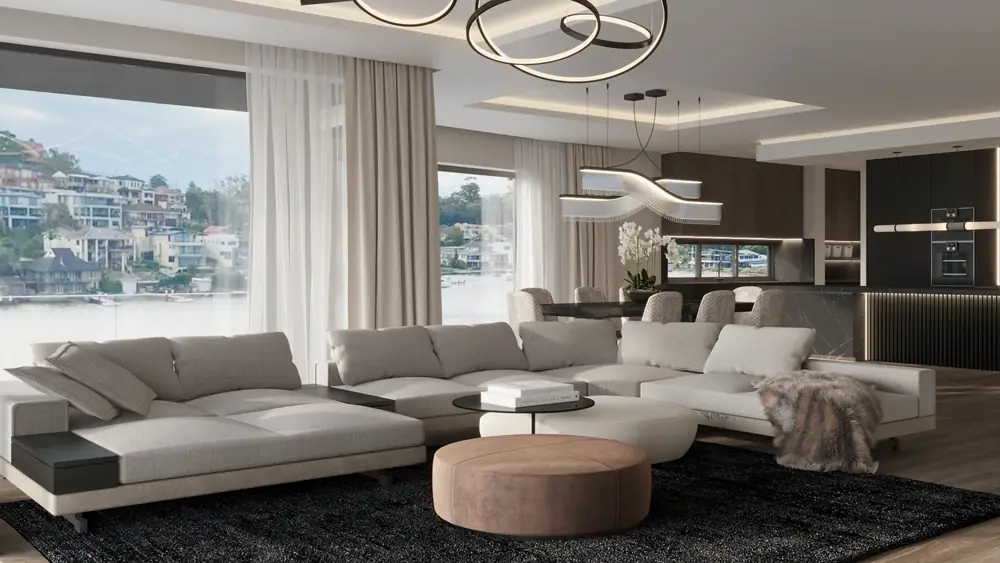
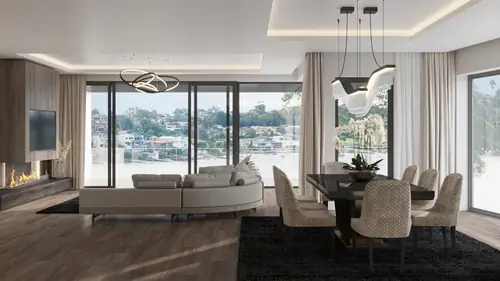
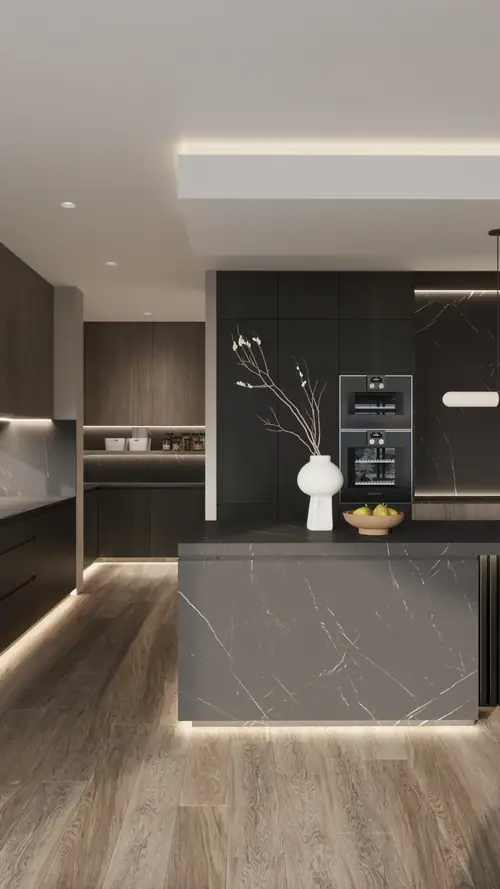
Getting light past the middle of the house
The middle room is where terraces fail. It sits between two party walls with no external wall for a window, so it borrows what the front and back can spare.
A light well is the strongest fix and the dearest. It costs floor area on every level it crosses, and it needs a real answer for rain, privacy and the neighbour's outlook. A skylight over the stairwell often does more per dollar, since the stair is already the one open shaft.
Smaller moves count. An internal window above a doorway, a glazed panel beside the rear door, a bathroom that swaps its solid wall for fluted glass. Pale ceilings carry what light arrives further.
The 70/30 rule comes up a lot. It splits a room about seventy per cent one material or colour, thirty per cent a second. Fair starting point, wrong default here. In a four metre wide room the dominant share has to be the pale one. The walls sit close and every dark surface eats light.
Storage inside a heritage footprint
You cannot widen a terrace, so storage comes out of the plan you have. Five places are worth chasing.
Wardrobes cause the usual fight. A bedroom three and a half metres wide cannot spare 600mm of depth without feeling mean. So we draw shallower joinery, or use the chimney breast recesses.
- The party wall, the longest unbroken wall in the house. It earns full height joinery in at least one room.
- Under the stair, good for a coat cupboard, a wine store or a stacked laundry.
- Above door height, since these ceilings are tall and the top 600mm is usually dead space.
- The courtyard, because bikes, bins and a pram need a home or they live in the hall.
- The subfloor, worth measuring before you rule it out.
What the street sees, and what it does not
Paddington and Woollahra sit inside conservation areas, and Bondi has protected pockets. That shapes the front of the house far more than the back. The facade and the first two rooms carry the heritage weight. The kitchen, rear living and bathrooms are where a contemporary interior earns its place.
Your architect or heritage consultant draws that line with council. We work behind it. Ceiling roses, fireplaces and skirtings stay at the front, and the rear reads as its own era, not a copy of 1890.
The split is why interior design eastern suburbs Sydney work behaves nothing like a new build. You design two houses and join them.
What it costs, and what moves the number
Search interior design cost Sydney and you get directories. Nobody publishes what interior design in Sydney actually costs, and most studios route the question to a contact form.
Fees take one of three forms. An hourly rate for advice sessions and small jobs. A fixed fee per stage, which most whole home projects run on. Or a share of the build cost when an architect leads.
Luxxe quotes each project on its own, so there is no rate card. What moves the figure is the number of rooms in scope, the wet areas, how much joinery a cabinetmaker has to price from, and whether you want renders first.
A terrace often costs more per square metre to design than a larger house, because every millimetre gets resolved.
Running an interior design Sydney project with an international studio
Luxxe is an international studio. There is no Sydney office and we do not pretend otherwise. There is Sydney work: the Lindfield Residence, a Blakehurst project and the Fairway Drive Residence.
Most of our interior design Sydney jobs open with a plan review and a set of 3D renders. Terrace clients get more from the virtual reality walkthrough than anyone, because a 4.5 metre wide room is hard to judge on a flat drawing. Standing in it before the builder prices the job changes decisions while they are cheap.
The studio drafts the joinery, kitchen and wet areas in enough detail that a cabinetmaker can quote from them. Site visits happen where they matter: set out, joinery check, install. The interior design services Sydney clients buy from us run from spatial planning to procurement and install.
Questions terrace owners ask
Five come up on every first call.
- How do we choose between the studios on page one? Ask each what they would do with your middle room. Anyone answering with a mood board has not read the plan. The best interior designers Sydney lists are paid directory placements, and so are the interior design companies in Sydney roundups.
- Do you take work outside Paddington, Woollahra and Bondi? Yes. The same stock runs through the inner west and inner south, and behaves the same way.
- Can you work with the architect we already have? Yes, and on a heritage job that is usual.
- What about a semi rather than a full terrace? A semi gives you one external side wall. That advantage belongs to the middle of the house.
- How early should we call? Before the plans are locked. The cheapest hour you buy is the one spent on the plan, because light and storage are decided there.
Luxxe Interiors is an international interior design studio led by Tammy Brazel, designing residential interiors since 2019.